

$365,000
$385,000
5.2%For more information regarding the value of a property, please contact us for a free consultation.
2209 68TH DR E Ellenton, FL 34222
2 Beds
2 Baths
1,829 SqFt
Key Details
Sold Price $365,000
Property Type Single Family Home
Sub Type Single Family Residence
Listing Status Sold
Purchase Type For Sale
Square Footage 1,829 sqft
Price per Sqft $199
Subdivision Raintree Inlet
MLS Listing ID A4694238
Sold Date 09/02/26
Bedrooms 2
Full Baths 2
HOA Fees $75/ann
HOA Y/N Yes
Annual Recurring Fee 900.0
Year Built 1988
Annual Tax Amount $2,021
Lot Size 7,840 Sqft
Acres 0.18
Lot Dimensions 80x96
Property Sub-Type Single Family Residence
Source Stellar MLS
Property Description
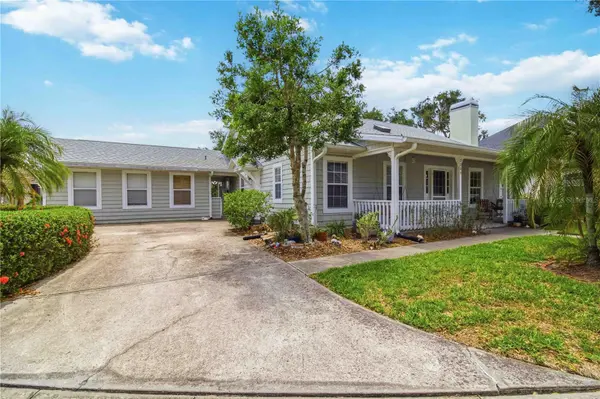
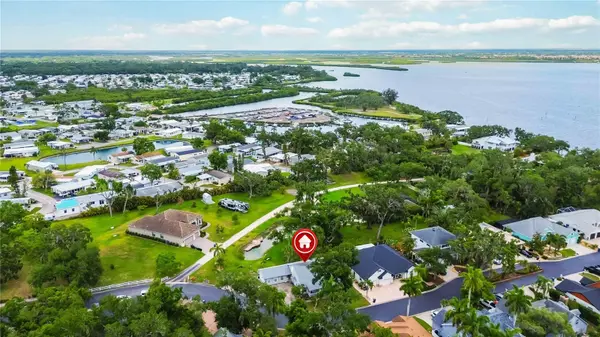
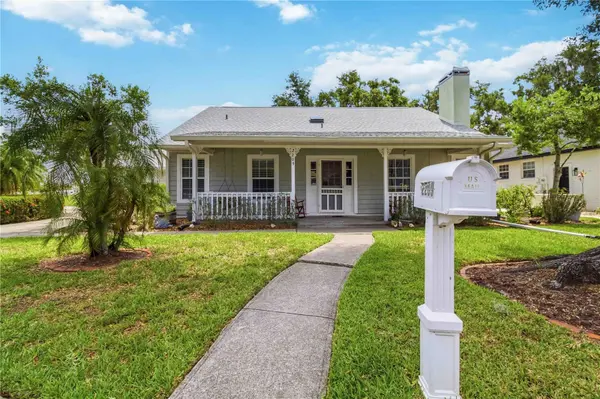
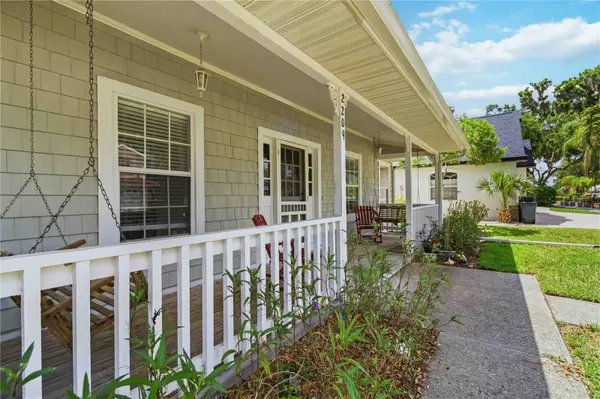
This is the one * NO FLOOD INSURANCE REQUIRED * NEW ROOF MARCH 2026 * Don't miss your opportunity to own this CHARMING CAPE COD INSPIRED HOME in Raintree Inlet * This small, quiet neighborhood is a hidden gem * Relax on your front porch and enjoy the peace & quiet * 2 Bedrooms & 2 Baths with a 25x13 LOFT that could be a 3rd & 4th Bedroom * The Primary Suite and the Guest Suite are both downstairs * Beautiful Living Room with 2 STORY HIGH CEILINGS and featuring a BRICK WOOD-BURNING FIREPLACE * Inside Utility Room The OVERSIZED GARAGE HAS BEEN USED AS AN OFFICE IN THE PAST AND HAS A/C * Immaculately maintained by current owner * NEW ROOF MARCH 2026 * NEW HOT WATER HEATER AUGUST 2026 * NEW A/C 2019 * Solid Wood Floors in traffic areas * A 22x12 Florida Room * Seller has plans to remodel the Florida Room into a main living area * The Kitchen is open with a center island and is next to the Dining Room area * The community has a kayak launch. Located close to the Ellenton Outlet mall, multiple local waterfront dining spots, and close to I-75 or the Skyway Bridge for an easy commute. Do yourself a favor and book your private showing today as this home has it all & more!
Location
State FL
County Manatee
Community Raintree Inlet
Area 34222 - Ellenton
Zoning RSF6
Direction E
Rooms
Other Rooms Garage Apartment, Inside Utility
Interior
Interior Features Cathedral Ceiling(s), Ceiling Fans(s), Eat-in Kitchen, High Ceilings, Open Floorplan, Solid Surface Counters, Solid Wood Cabinets, Split Bedroom, Vaulted Ceiling(s), Window Treatments
Heating Central
Cooling Central Air
Flooring Carpet, Tile, Wood
Fireplaces Type Living Room, Wood Burning
Furnishings Unfurnished
Fireplace true
Appliance Dishwasher, Disposal, Dryer, Microwave, Range, Washer
Laundry Inside, Laundry Room
Exterior
Exterior Feature Private Yard, Rain Gutters
Parking Features Circular Driveway, Driveway, Garage Faces Side, Oversized
Garage Spaces 1.0
Community Features Deed Restrictions
Utilities Available Cable Connected, Electricity Connected, Sewer Connected, Water Connected
View Y/N No
Water Access No
Roof Type Shingle
Porch Covered, Front Porch, Rear Porch, Screened
Attached Garage true
Exposure West
Garage true
Private Pool No
Building
Lot Description Cul-De-Sac, Private
Story 1
Entry Level Two
Foundation Slab
Lot Size Range 0 to less than 1/4
Sewer Public Sewer
Water Public
Structure Type Frame,Wood Siding
New Construction false
Schools
Elementary Schools Blackburn Elementary
Middle Schools Buffalo Creek Middle
High Schools Palmetto High
Others
Pets Allowed Yes
HOA Fee Include Common Area Taxes,Escrow Reserves Fund,Private Road
Senior Community No
Ownership Fee Simple
Monthly Total Fees $75
Acceptable Financing Cash, Conventional
Membership Fee Required Required
Listing Terms Cash, Conventional
Special Listing Condition None
Read Less
Want to know what your home might be worth? Contact us for a FREE valuation!

Our team is ready to help you sell your home for the highest possible price ASAP

© 2026 My Florida Regional MLS DBA Stellar MLS. All Rights Reserved.
Bought with Spencer Robinson PREFERRED SHORE LLC