
$257,500
$261,900
1.7%For more information regarding the value of a property, please contact us for a free consultation.
6150 AVILA ST Englewood, FL 34224
2 Beds
2 Baths
1,294 SqFt
Key Details
Sold Price $257,500
Property Type Single Family Home
Sub Type Single Family Residence
Listing Status Sold
Purchase Type For Sale
Square Footage 1,294 sqft
Price per Sqft $198
Subdivision Port Charlotte Sec 062
MLS Listing ID C7527763
Sold Date 09/02/26
Bedrooms 2
Full Baths 2
HOA Y/N No
Year Built 1990
Annual Tax Amount $3,870
Lot Size 10,018 Sqft
Acres 0.23
Lot Dimensions 80X125
Property Sub-Type Single Family Residence
Source Stellar MLS
Property Description
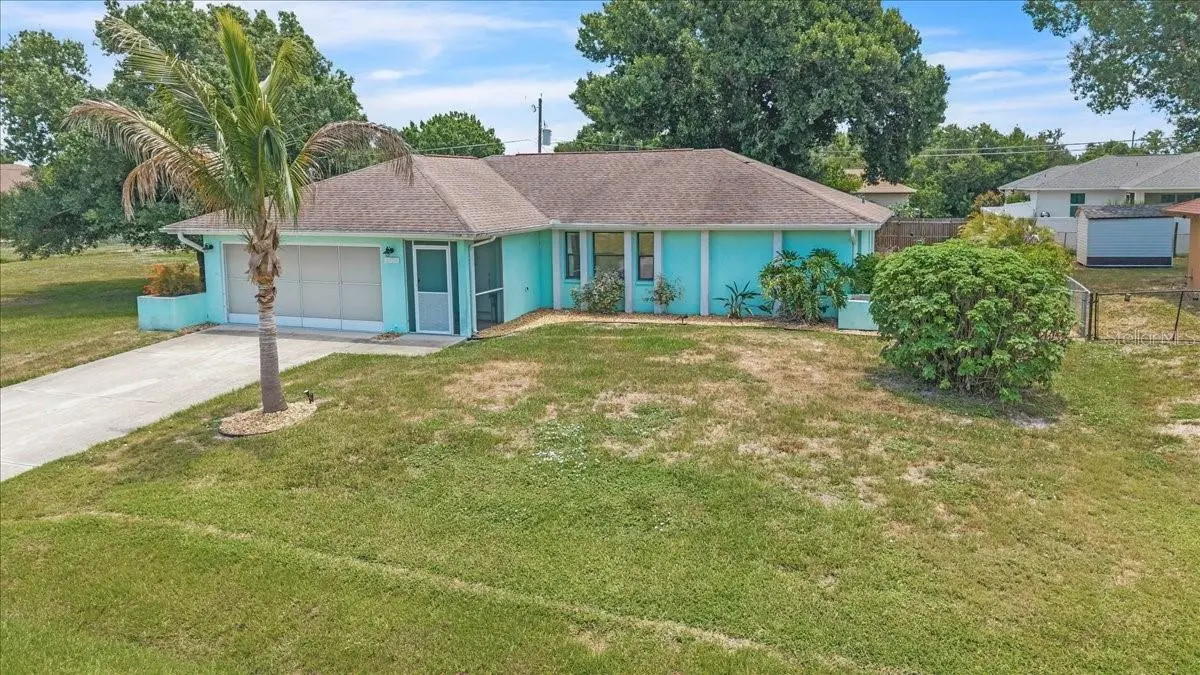
Charming Englewood Home with Great Curb Appeal and NO FLOOD ZONE! Welcome to this inviting 2-bedroom, 2-bath home with a 2-car garage, offering 1,294 square feet of comfortable living space and a desirable split-bedroom floor plan for added privacy. Situated on a generously sized lot in a peaceful Englewood neighborhood, this home blends comfort, functionality, and classic Florida charm. A bright exterior screened front entry, extended driveway, and attractive landscaping create a warm welcome, while the expansive front yard, accented by a beautiful palm tree and mature greenery, enhances the home's curb appeal. Inside, the spacious living and dining area features easy-care tile flooring, neutral tones, and an open layout that's perfect for both everyday living and entertaining. A large sliding glass door fills the room with natural light and opens to the screened lanai, creating a seamless indoor-outdoor living experience. A ceiling fan provides year-round comfort. The well-designed kitchen offers modern appliances, abundant cabinetry, a pantry closet, generous counter space, and a convenient breakfast bar for casual dining or gathering with guests. A window above the sink brings in natural light, creating a bright and inviting workspace, while easy access to the lanai makes outdoor entertaining effortless. The laundry room is conveniently located just off the kitchen, adjacent to the attached two-car garage, providing added functionality and ease for everyday living. Both bedrooms are generously sized and feature walk-in closets. The primary suite includes an en-suite bathroom with a large walk-in shower, while the guest bathroom offers a tub/shower combination. Ceramic tile flooring extends throughout the main living areas, complemented by laminate flooring in both bedrooms. Step outside to enjoy the spacious backyard, where a mature shade tree and lush landscaping provide a peaceful setting. The screened lanai is the perfect place to relax with your morning coffee or unwind in the evening, while the oversized yard offers plenty of room for pets, gardening, or outdoor activities. The attached two-car garage provides additional storage, mini split A/C and features a sliding screen door, allowing you to enjoy fresh air while keeping insects out—perfect for use as a workshop, hobby space, or simply added ventilation. Conveniently located just minutes from shopping, dining, parks, and the beautiful Gulf beaches, this home offers an excellent opportunity to enjoy the best of the Florida lifestyle. **PLEASE ENJOY THE 3D INTERACTIVE VIRTUAL TOUR ASSOCIATED WITH THIS LISTING**
Location
State FL
County Charlotte
Community Port Charlotte Sec 062
Area 34224 - Englewood
Zoning RSF3.5
Rooms
Other Rooms Inside Utility
Interior
Interior Features Ceiling Fans(s), Living Room/Dining Room Combo, Primary Bedroom Main Floor, Split Bedroom, Walk-In Closet(s)
Heating Central, Electric
Cooling Central Air, Humidity Control, Mini-Split Unit(s)
Flooring Ceramic Tile, Laminate
Furnishings Unfurnished
Fireplace false
Appliance Dishwasher, Dryer, Electric Water Heater, Range, Range Hood, Refrigerator, Washer
Laundry Inside, Laundry Room
Exterior
Exterior Feature Lighting, Rain Gutters
Parking Features Driveway, Garage Door Opener
Garage Spaces 2.0
Fence Fenced
Utilities Available BB/HS Internet Available, Cable Available, Electricity Available, Electricity Connected, Phone Available
View Y/N No
Water Access No
Roof Type Shingle
Porch Covered, Rear Porch, Screened
Attached Garage true
Exposure West
Garage true
Private Pool No
Building
Lot Description Level, Paved
Entry Level One
Foundation Slab
Lot Size Range 0 to less than 1/4
Sewer Septic Tank
Water Public
Architectural Style Florida
Structure Type Block,Stucco
New Construction false
Schools
Elementary Schools Myakka River Elementary
Middle Schools L.A. Ainger Middle
High Schools Lemon Bay High
Others
Pets Allowed Yes
Senior Community No
Ownership Fee Simple
Acceptable Financing Cash, Conventional, FHA, VA Loan
Listing Terms Cash, Conventional, FHA, VA Loan
Special Listing Condition None
Read Less
Want to know what your home might be worth? Contact us for a FREE valuation!

Our team is ready to help you sell your home for the highest possible price ASAP

© 2026 My Florida Regional MLS DBA Stellar MLS. All Rights Reserved.
Bought with Kelly Rossman POWERS UNLIMITED REAL ESTATE