
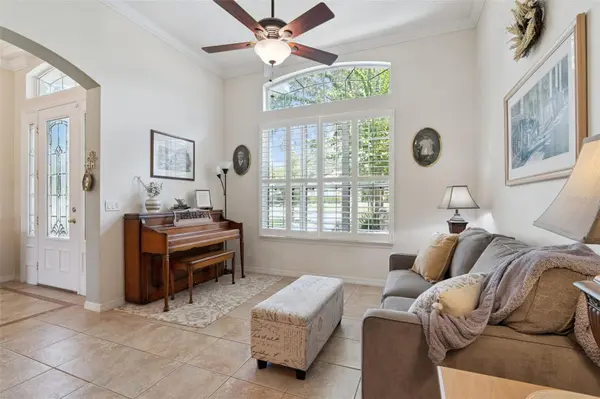

106 OAK HAVEN CIR Deland, FL 32720
3 Beds
4 Baths
2,566 SqFt
Open House
Sun Sep 06, 1:00pm - 2:30pm
UPDATED:
Key Details
Property Type Single Family Home
Sub Type Single Family Residence
Listing Status Active
Purchase Type For Sale
Square Footage 2,566 sqft
Price per Sqft $181
Subdivision Crystal Cove
MLS Listing ID S5156665
Bedrooms 3
Full Baths 3
Half Baths 1
HOA Fees $345/Semi-Annually
HOA Y/N Yes
Annual Recurring Fee 690.0
Year Built 2001
Annual Tax Amount $3,695
Lot Size 0.300 Acres
Acres 0.3
Lot Dimensions 99x132
Property Sub-Type Single Family Residence
Source Stellar MLS
Property Description
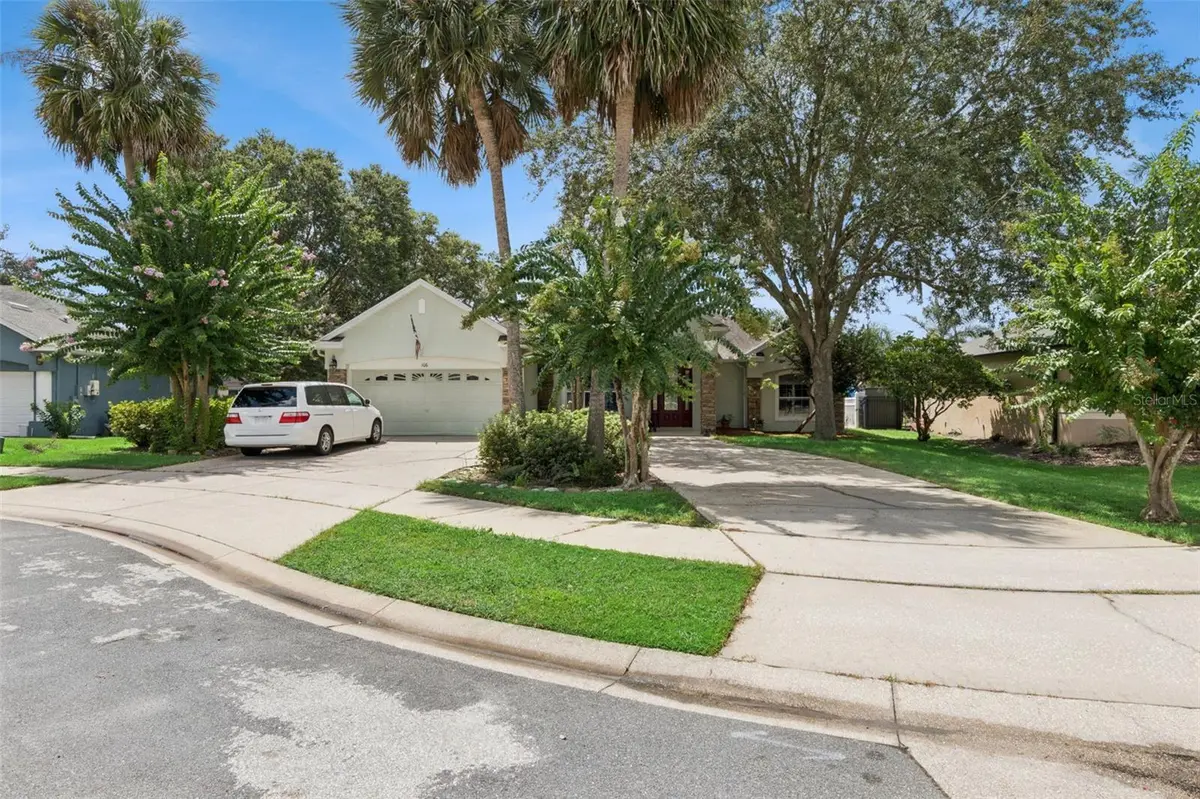
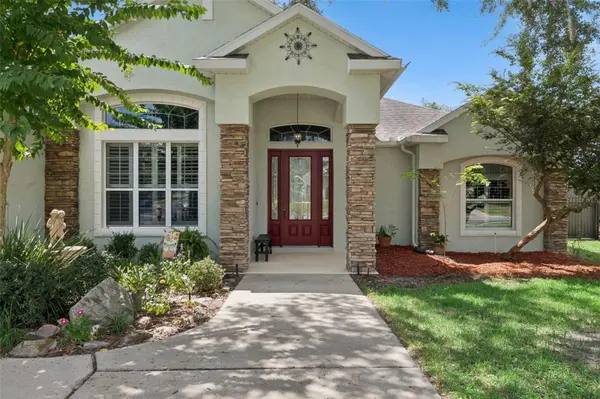
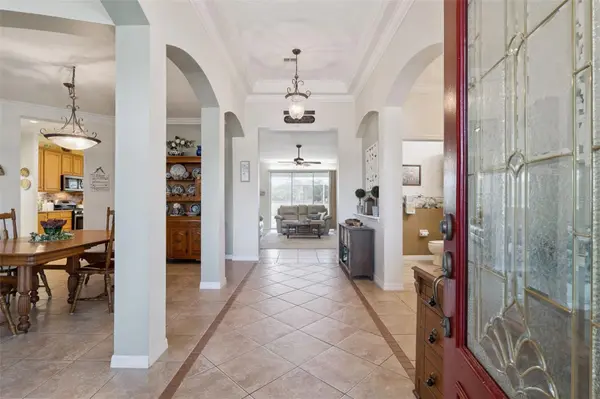
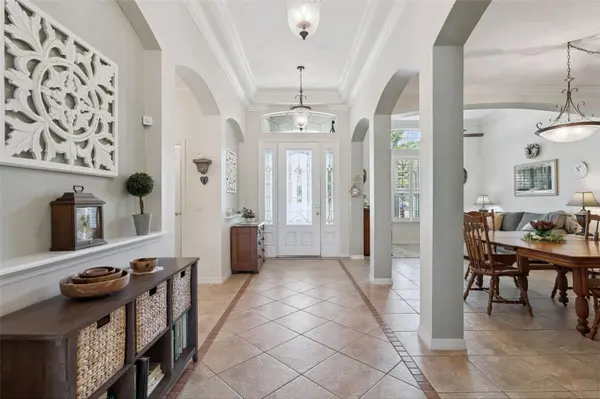
Inside, you'll find generously sized rooms designed for both everyday living and entertaining. The formal living room and dining room provide inviting spaces for gatherings, while the large kitchen features ample workspace and connects conveniently to the breakfast nook. The dedicated office offers a quiet space for working from home or hobbies. The spacious primary suite and additional bedrooms provide plenty of room for family and guests. Step outside to the screened-in patio and enjoy relaxing or entertaining while taking in the peaceful lake views. Mature landscaping surrounds the property, creating a beautiful and private outdoor setting. Ideally located close to shopping, dining, medical facilities, schools, and major roadways, this home offers a tranquil neighborhood setting while keeping you close to everything Deland has to offer.
Location
State FL
County Volusia
Community Crystal Cove
Area 32720 - Deland
Zoning R-1
Rooms
Other Rooms Den/Library/Office, Inside Utility
Interior
Interior Features Crown Molding, Kitchen/Family Room Combo, Living Room/Dining Room Combo, Solid Wood Cabinets, Window Treatments
Heating Central
Cooling Central Air
Flooring Carpet, Laminate, Tile
Fireplaces Type Gas
Furnishings Unfurnished
Fireplace true
Appliance Dishwasher, Disposal, Gas Water Heater, Microwave, Range, Refrigerator, Water Filtration System
Laundry Electric Dryer Hookup, Inside, Washer Hookup
Exterior
Exterior Feature Awning(s), Sidewalk
Parking Features Garage Door Opener, Golf Cart Parking
Garage Spaces 2.0
Fence Vinyl
Community Features Dog Park
Utilities Available Cable Connected, Electricity Connected, Natural Gas Connected, Phone Available
Waterfront Description Pond
View Y/N Yes
Water Access Yes
Water Access Desc Pond
View Water
Roof Type Shingle
Porch Patio, Screened
Attached Garage true
Exposure North
Garage true
Private Pool No
Building
Lot Description Landscaped, Sidewalk
Story 1
Entry Level One
Foundation Slab
Lot Size Range 1/4 to less than 1/2
Sewer Public Sewer
Water Public
Architectural Style Contemporary
Structure Type Block,Stucco
New Construction false
Others
Pets Allowed Yes
Senior Community No
Pet Size Extra Large (101+ Lbs.)
Ownership Fee Simple
Monthly Total Fees $57
Acceptable Financing Cash, Conventional, FHA, VA Loan
Membership Fee Required Required
Listing Terms Cash, Conventional, FHA, VA Loan
Num of Pet 10+
Special Listing Condition None
Virtual Tour https://youtu.be/rPFvk45LwYA
