


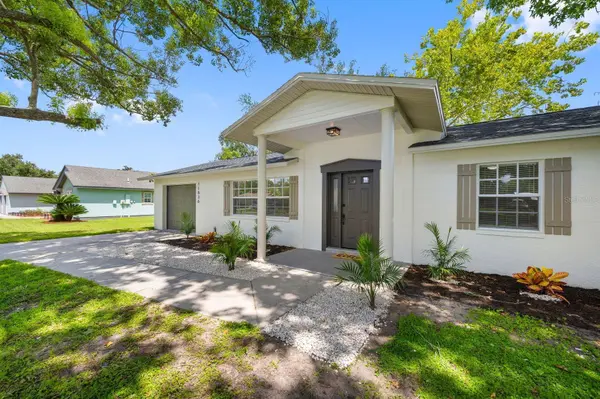

11836 ORANGE ST San Antonio, FL 33576
4 Beds
3 Baths
1,464 SqFt
UPDATED:
Key Details
Property Type Single Family Home
Sub Type Single Family Residence
Listing Status Active
Purchase Type For Sale
Square Footage 1,464 sqft
Price per Sqft $249
Subdivision Rosewood Sub
MLS Listing ID TB8544882
Bedrooms 4
Full Baths 3
Construction Status Completed
HOA Y/N No
Year Built 1988
Annual Tax Amount $1,403
Lot Size 0.330 Acres
Acres 0.33
Property Sub-Type Single Family Residence
Source Stellar MLS
Property Description
TOGETHER!
Step inside this beautifully updated 4-bedroom, 3-bathroom home and discover a spacious open concept
layout designed for comfortable everyday living and effortless entertaining.
No HOA and no CDD. The updated kitchen features new stainless-steel appliances and flows
seamlessly into the living area, creating the perfect gathering space for family and friends.
The primary suite offers a private retreat with a beautifully renovated bathroom featuring a stylish
vanity and spacious walk-in shower. A separate fourth bedroom with its own private bathroom
provides exceptional flexibility for guests, extended family, a home office, or a private suite.
Enjoy fresh interior and exterior paint, new laminate flooring in the main living areas, comfortable
carpeting in the bedrooms, A/C system, new water heater, and a new roof—giving you peace of mind
and a truly move-in-ready home.
Step outside and enjoy the spacious screened porch overlooking the oversized lot, offering plenty of
room for outdoor activities, entertaining, or simply relaxing with family. The oversized one-car garage
provides additional convenience and storage.
From the welcoming front exterior to the thoughtfully updated interior, this home offers the space,
functionality, and modern finishes today's buyers are looking for.
FOUR BEDROOMS. THREE BATHROOMS. OVERSIZED LOT. SCREENED PORCH. NEW ROOF. A/C.
MOVE-IN READY.
Come see everything this beautiful home has to offer and make it yours!
Location
State FL
County Pasco
Community Rosewood Sub
Area 33576 - San Antonio
Zoning R2
Interior
Interior Features Ceiling Fans(s), Kitchen/Family Room Combo, Living Room/Dining Room Combo, Open Floorplan, Solid Wood Cabinets, Stone Counters, Thermostat
Heating Central, Electric, Heat Pump
Cooling Central Air
Flooring Carpet, Laminate, Tile
Furnishings Unfurnished
Fireplace false
Appliance Dishwasher, Disposal, Electric Water Heater, Microwave, Range, Refrigerator
Laundry Electric Dryer Hookup, In Garage, Washer Hookup
Exterior
Exterior Feature Lighting
Parking Features Garage Door Opener
Garage Spaces 1.0
Utilities Available BB/HS Internet Available, Cable Available, Electricity Connected, Phone Available, Water Connected
View Y/N No
Water Access No
Roof Type Shingle
Porch Covered, Screened
Attached Garage true
Exposure Northwest
Garage true
Private Pool No
Building
Lot Description Landscaped, Level, Paved
Story 1
Entry Level One
Foundation Slab
Lot Size Range 1/4 to less than 1/2
Sewer Septic Tank
Water Public
Structure Type Block
New Construction false
Construction Status Completed
Schools
Elementary Schools San Antonio-Po
Others
Pets Allowed Cats OK, Dogs OK, Yes
Senior Community No
Pet Size Extra Large (101+ Lbs.)
Ownership Fee Simple
Acceptable Financing Cash, Conventional, FHA, VA Loan
Listing Terms Cash, Conventional, FHA, VA Loan
Special Listing Condition None
